
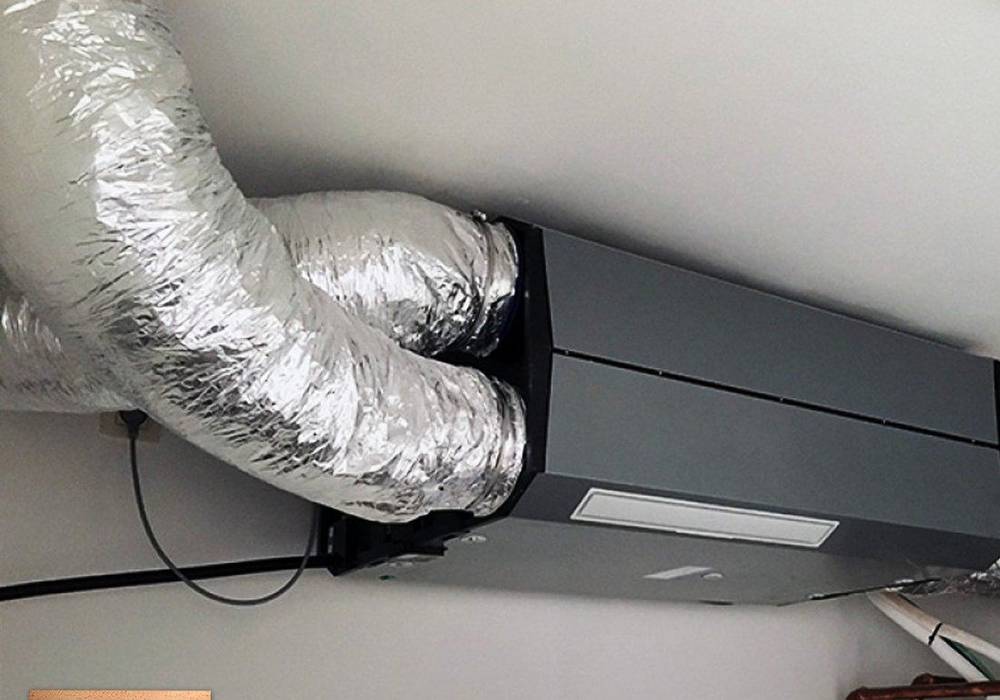
Commercial Complexes & Offices: Mains Above the Ceiling
Mains run twenty or thirty metres; the gain along the way is both a comfort and an energy problem. Selection here follows completely different logic from branches.
Where the problem starts
Once the run grows, R4.2 gives out
R4.2 gives about 25 mm of insulation, ample on branches of ten-odd metres. But a main running thirty metres, through an equipment floor that hits 45 °C in summer, gains heat along the way and lifts terminal air temperature by a degree or two. What the client feels is not that the AC is broken, but that the diffuser is not cold enough and no airflow adjustment brings it back.
Why more airflow does not make up for it
Raising airflow does bring terminal temperature closer to the start of the main, but at the cost of fan energy, more noise, and higher duct resistance and velocity together. On the whole, thicker insulation is far cheaper than a bigger fan — and far quieter.
The other risk on mains is their own weight
A large-diameter duct carries real weight per metre. Keep hanger spacing to standard (1.5 m) and add one on each side of a bend. Widen the spacing and the duct sags, compressing the wool; that section ends up well below its design R-value — and nothing shows from outside.
Recommended spec
| Routing | R-value | Notes |
|---|---|---|
| 8 inch mains | R6.0 | Typical 20–30 m mains |
| 10 – 12 inch | R6.0 / R8.0 | Use R8 beyond 30 m or where terminals are critical |
| Terminal branches | R4.2 | Drop back to R4.2 for the last 10 m to save cost |
Installation points
R6/R8 on the first part of the main, R4.2 on terminal branches — never one grade throughout.
One on each side of a bend to stop the run sagging under its own weight.
Make openings at least 20 mm larger than the duct so the jacket is not rubbed through.
Leave access panels at main joints so later problems do not mean dismantling the ceiling.